A project manager walks into a new office site three weeks before handover and finds the same problem many businesses face: the furniture layout does not match electrical points, the meeting rooms feel cramped, and the contractor says, “We can adjust it later.”
That “later” usually becomes a cost problem.
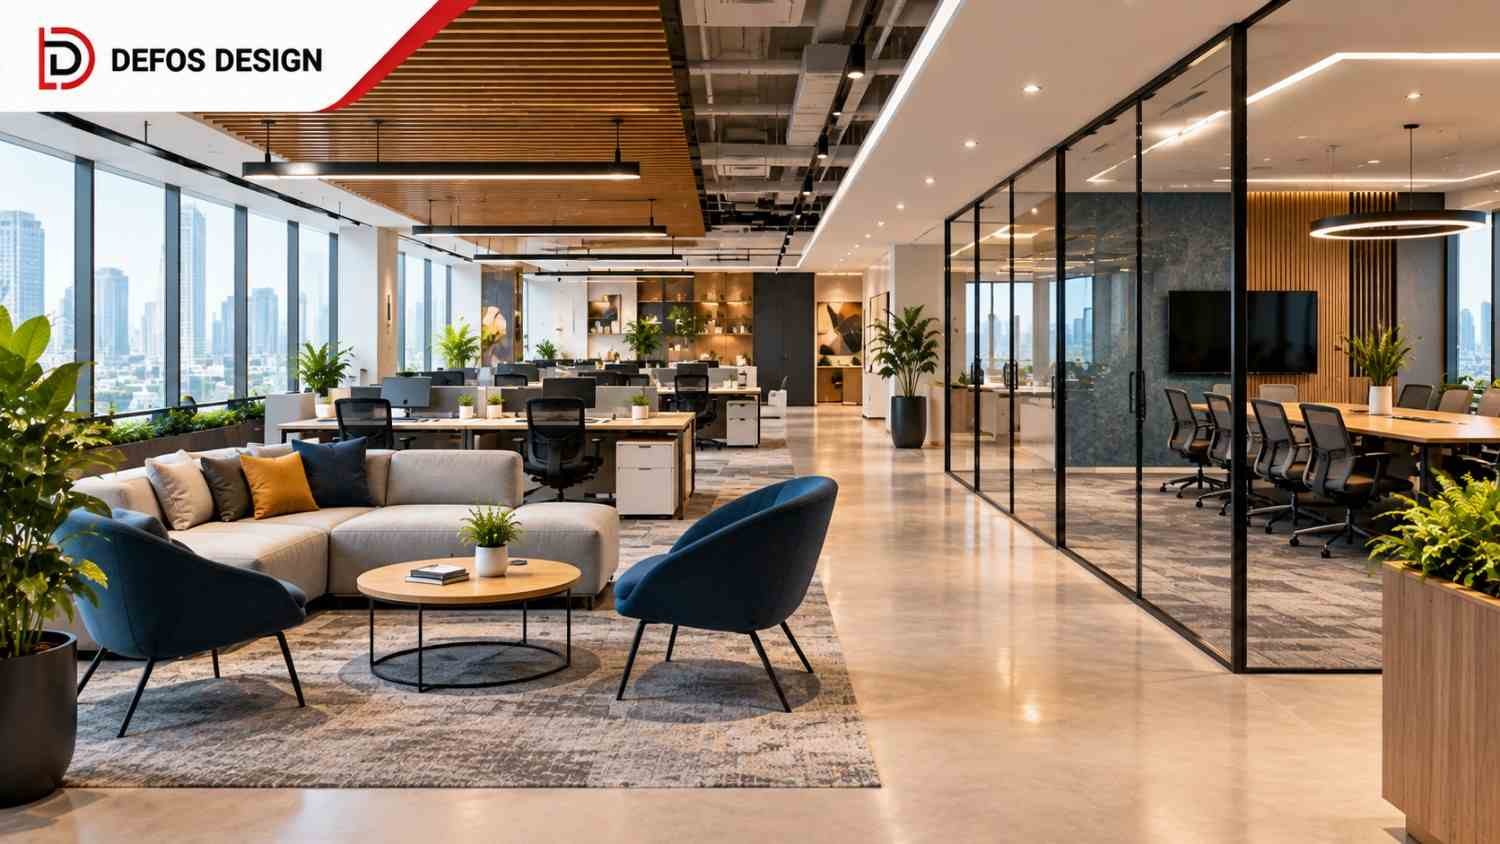
An office fit out is not just about placing desks, chairs, partitions, and lighting inside an empty space. It is the process of converting a commercial area into a functional workplace that supports employee productivity, brand identity, and daily operations. Poor planning can increase costs, delay shifting dates, and create problems that remain for years.
Most buyers focus on visible elements like interiors and furniture but ignore execution details such as workflow planning, material selection, electrical coordination, and future expansion needs.
That is where choosing the right Office fit out company becomes critical.
Office Fit Out Specifications: The Details Most Buyers Skip
A professional office fit out project combines multiple elements that must work together. A good design is not only visually attractive; it must perform under daily workplace pressure.
Space Planning and Layout Design
Office layouts decide how efficiently teams communicate and work. Designers analyse employee movement, department locations, meeting requirements, visitor areas, and storage needs before finalising layouts.
A 10,000 sq. ft. office may require different planning compared with a 2,500 sq. ft. workspace because density, privacy, and collaboration requirements change significantly.
Modular Workstations and Furniture Integration
Workstations, executive cabins, conference tables, reception counters, and storage units are selected based on employee requirements and available space.
The detail many buyers overlook is cable management.
A workstation may look perfect during installation, but poor wire routing creates maintenance issues later. Electrical points, networking systems, and furniture placement must be planned together.
Lighting, Flooring and Ceiling Coordination
Lighting affects employee comfort, while flooring and ceilings influence the overall workplace environment.
Office fit out solutions usually include:
- False ceiling planning
- LED lighting arrangement
- Carpet flooring or vinyl flooring selection
- Acoustic treatment
- Partition installation
The harder part is not selecting materials. It is coordinating different vendors without one delaying another.
Technology and Future Expansion Planning
Modern offices require infrastructure for internet networks, video conferencing, security systems, and smart workplace solutions.
A design that works today but cannot handle expansion after two years is an expensive mistake.
Five Checks Before Selecting an Office Fit Out Partner
Many buyers compare only quotations. That is a weak approach because the cheapest proposal often hides missing specifications.
1. Ask How They Handle Project Planning
A reliable supplier should explain drawings, timelines, approvals, and execution stages.
A bad answer sounds like:
“We will start work and adjust things during installation.”
That approach creates confusion between designers, contractors, and clients.
2. Check Material Specifications Before Signing
Materials decide long-term maintenance costs.
Ask about:
- Board thickness
- Hardware brands
- Surface finishes
- Warranty terms
- Fire safety standards
A supplier avoiding technical specifications is a warning sign.
3. Evaluate Previous Commercial Projects
Past work shows execution capability.
Do not only check photographs. Ask what type of workplace was completed, project size, timeline, and challenges faced.
A polished portfolio without project details proves very little.
4. Understand Their Vendor Coordination Process
Office fit out services involve multiple activities happening together.
A bad supplier says:
“Electrical and civil work will be managed separately.”
That usually means nobody takes ownership when delays happen.
5. Verify Post-Installation Support
Ask what happens after handover.
Will damaged furniture hardware be replaced? Who handles minor modifications?
A supplier who disappears after payment creates operational headaches.
Business Benefits of Professional Office Fit Out Solutions
A well-planned workplace affects more than appearance. It directly impacts operational efficiency and future expenses.
Better Space Utilisation
Professional planning helps businesses use available space effectively without making employees feel overcrowded.
Lower Maintenance Expenses
Selecting suitable materials reduces frequent repairs and replacement costs.
Faster Business Transition
Proper coordination reduces delays during office shifting and minimises downtime.
Improved Employee Experience
Lighting, seating arrangement, acoustics, and workspace planning influence daily comfort.
Stronger Brand Presentation
A thoughtfully designed office creates a better impression for clients, partners, and employees.
Better Cost Control
Detailed planning prevents expensive modifications after completion.
Finding Office Fit Out Services and Suppliers in India
Location affects project execution more than many buyers realise.
For businesses searching for commercial office interior design services in India, selecting a partner with strong local supplier networks can reduce transportation delays and coordination issues.
Major business hubs such as Delhi NCR, Mumbai, Bengaluru, Pune, Hyderabad, and Chennai have growing demand for workplace redesign projects due to expansion of corporate offices and startups.
According to industry reports, India’s commercial real estate sector continues to expand, with office demand remaining strong in major metropolitan regions.
However, buyers should avoid selecting suppliers only because they are nearby. A local vendor with weak execution creates more problems than a professional team managing a project from another city.
About Defos Design
We design and execute workplace environments where planning, functionality, and aesthetics work together. Our approach starts with understanding how a business operates before recommending layouts, materials, and finishes.
We have seen projects fail because decisions were made only on appearance. A beautiful reception area cannot compensate for poor workflow planning or uncomfortable workstations.
We focus on practical execution, detailed coordination, and workplace solutions that support long-term business needs.
One operational lesson we learned: during office projects, the smallest overlooked details—like socket locations, storage access, or partition alignment—often create the biggest complaints after handover.
Share your office layout, required area, expected timeline, and design requirements with Defos Design.
Our team responds within 48 working hours with the next steps and project discussion requirements.
For faster evaluation, send:
- Office location
- Floor plan or site dimensions
- Number of employees
- Required workstations and cabins
- Budget range
Contact Defos Design for practical office fit out solutions designed around your workplace requirements.
Conclusion
A successful office fit out requires more than attractive interiors. It needs accurate planning, technical coordination, and a supplier who understands workplace challenges.
Businesses that evaluate suppliers carefully avoid costly mistakes after installation.
The future of workplace design will focus on flexible, efficient, and employee-friendly offices that can adapt as companies grow.
FAQs
1. What is included in an office fit out project?
An office fit out project usually includes space planning, furniture installation, partitions, lighting, flooring, ceilings, electrical coordination, and workplace styling. The exact scope depends on the office size and requirements.
2. How do I choose an office fit out company in India?
Look for experience, technical knowledge, project execution ability, and transparent specifications. A low quotation without material details can become expensive later.
3. What are the benefits of hiring professional office fit out services?
Professional services help control costs, improve workplace efficiency, and reduce execution problems. However, buyers should still review drawings and specifications before approving work.
4. How long does an office fit out project take?
The timeline depends on office size, design complexity, approvals, and material availability. Small offices may finish faster, while large corporate projects require detailed coordination.
5. Are office fit out solutions suitable for small offices?
Yes. Small offices often benefit because every square foot matters. However, budget limitations may require prioritising essential areas first.
6. What makes commercial office interior design services in India different from regular interior work?
Commercial projects require planning for employee movement, safety standards, technology requirements, and long-term usage. Residential design experience alone may not be enough.
7. Why should businesses work with experienced office fit out companies?
Experienced teams understand execution challenges, supplier coordination, and workplace requirements. Still, buyers should verify recent projects instead of depending only on claims.