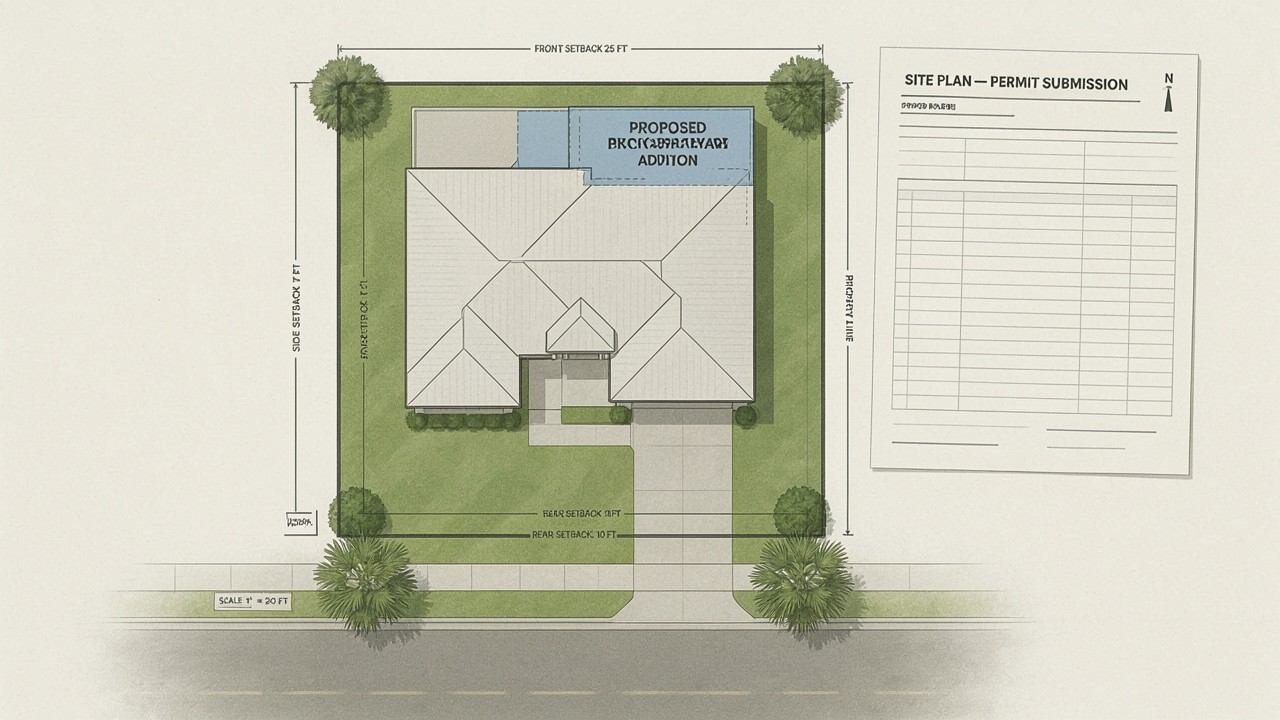
When planning a new construction project, addition, fence, pool, driveway, ADU, or other property improvement in Orange County, a clear site plan can be one of the most important documents in the permit process. A well-prepared Orange County property site plan gives reviewing officials a visual representation of the property and shows how existing and proposed improvements relate to the lot.
A site plan is more than a simple sketch of your property. It needs to communicate dimensions, locations, setbacks, structures, access, and other information that may be relevant to local review. Understanding what belongs on the drawing can help property owners prepare better documentation and reduce avoidable delays.
Below is a practical guide to the key information commonly included in a residential or property site plan.
1. Property Boundaries and Basic Site Information
The starting point for a useful site plan is an accurate representation of the property itself. The drawing should clearly show the boundaries of the parcel and provide enough information for a reviewer to understand the site's size and configuration.
Property lines should be labeled and dimensioned where applicable. The plan may also identify the street or streets bordering the property, the property's address, and other basic information used to identify the site.
Depending on the project, site plan documentation may also include a north arrow, drawing scale, legal description or parcel information, and a title block. These details help establish orientation and make the drawing easier to review.
Accuracy matters here. Property owners should avoid estimating boundaries based solely on fences, landscaping, or visible features because these do not necessarily correspond exactly to legal property lines.
2. Existing and Proposed Structures
An effective Orange County property site plan should distinguish between structures that already exist and improvements being proposed.
Existing features can include the main residence, garage, sheds, patios, decks, pools, walls, fences, driveways, and other permanent improvements. Proposed construction should be clearly identified so the reviewer can immediately understand what is changing.
For example, if a homeowner plans to construct an ADU behind an existing residence, the site plan should show the existing house as well as the proposed ADU and its relationship to the rest of the property.
Dimensions can be particularly important for proposed structures. Depending on the project, the drawing may show the structure's overall length and width, its distance from property lines, and its relationship to nearby buildings or other site features.
Using clear labels and different graphic conventions for existing and proposed elements makes the plan much easier to understand.
3. Setbacks, Dimensions, and Building Locations
Setbacks are a major part of property planning and are often important during permit review. A setback represents the required distance between a structure or improvement and a property line or other designated feature.
A site plan should clearly communicate relevant setback dimensions. These may include front, side, and rear setbacks, depending on the property and proposed project.
The plan should also identify the location of buildings in relation to property boundaries. For an addition, garage, pool, fence, or ADU, showing these distances can help reviewers determine whether the proposed improvement fits within applicable site restrictions.
However, setback requirements can vary depending on zoning, property characteristics, project type, and applicable local regulations. Property owners should therefore verify the requirements that apply to their specific location rather than relying on a generic measurement.
This is where careful permit drawing requirements become important. A drawing that looks complete but does not demonstrate relevant dimensions may still require revisions before it can be reviewed.
4. Driveways, Access, Parking, and Site Circulation
Access is another important element of an Orange County property site plan. The drawing should show how vehicles and pedestrians enter and move through the property.
Existing driveways should be identified, along with proposed driveway changes where applicable. If a project involves driveway expansion, a new parking area, garage construction, or changes to site access, these improvements should be represented clearly.
Parking spaces may also need to be shown, particularly when the proposed project changes the property's layout or affects existing parking.
The plan can additionally identify walkways, gates, entrances, and other circulation features when they are relevant to the project.
Showing these elements together allows the reviewer to understand how the proposed improvement interacts with existing access. It can also make potential conflicts easier to identify before construction begins.
5. Utilities, Drainage, Landscaping, and Other Site Features
Depending on the project, an Orange County property site plan may need to show utilities and other important physical features.
Relevant utility information can include water, sewer, electrical services, gas lines, utility meters, or other known infrastructure. The exact level of detail required depends on the project and the reviewing agency.
Drainage is another consideration. Proposed construction can affect how water moves across a property, so site plans may need to identify drainage patterns, existing drainage features, slopes, or proposed drainage improvements when applicable.
Landscaping can also be relevant. Trees, planting areas, lawn areas, retaining walls, and other landscape features may need to be identified when they affect the project or are part of the proposed improvements.
Not every project requires every possible feature. The goal is to provide the information necessary for the specific permit and property rather than filling the drawing with unnecessary details.
6. Notes, Project Information, and Permit Details
The final section of a well-organized site plan is often the information that helps explain the drawing.
A title block can identify the project, property address, drawing title, date, scale, and relevant contact information. General notes may explain proposed work, construction details, materials, or other information required for review.
The site plan should also be coordinated with other documents submitted for the project. For example, architectural drawings, structural plans, grading information, or other supporting documents should not contradict the information shown on the site plan.
Understanding the applicable permit drawing requirements before preparing the final document is especially useful. Different projects can trigger different documentation requirements, and local agencies may request revisions if important information is missing, unclear, or inconsistent.
Making Your Orange County Site Plan Easier to Review
A successful site plan should prioritize accuracy, clarity, and consistency. Every important feature should be labeled clearly, dimensions should be readable, and proposed work should be easy to distinguish from existing conditions.
Before submitting your Orange County property site plan, compare it against the requirements applicable to your particular project. Check property dimensions, setbacks, building locations, access, parking, utilities, and other relevant site information. Also make sure the drawing is consistent with the rest of your permit package.
For homeowners who are unfamiliar with drafting or permitting, preparing this information can feel complicated. Professional site plan services can help organize the property's information into a clear drawing that is easier to use during the permit process.
A carefully prepared site plan does not guarantee permit approval, since approval depends on the applicable regulations and the project's specific circumstances. However, providing complete and understandable site plan documentation can give reviewers the information they need to evaluate the proposed work more efficiently.
Whether you are planning an addition, ADU, pool, fence, driveway improvement, or another property project, starting with an accurate site plan is an important step toward a well-organized permit application.