A staircase does not just connect floors. It shapes the way you move through a building and how a room feels. When you select the right style, the staircase becomes a centrepiece. The wrong choice will create headaches every time you walk by it. Helical staircases are graceful, curved structures that stand out with their sweeping forms. The impact they have on a space is huge. Before making a selection, there is a lot to think about. Let us discuss all those aspects.
A basic idea about helical staircases
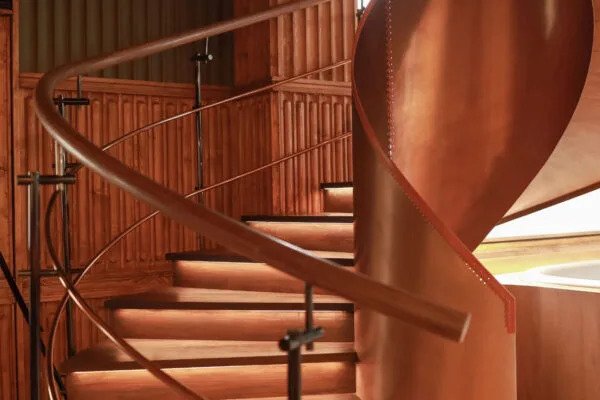
The helical staircase design focuses on creating a curved structure. When you climb, the curve looks impressive. You can find a smooth, seamless arc. Another remarkable aspect is that it does not have a central column. You can use a curved stringer. Several designers opt for an innovative supporting structure. Then, you can create an elegant look. The beautiful curves make it a top choice for modern, luxury, or even classic interiors. Everything depends on your choice of materials and style.
Be careful about the space because it is trickier than it looks.
Many people think a helical staircase structural design will magically save space. Sometimes that is true, but not always. You cannot always squeeze a helical staircase anywhere and expect it to work. Everything from your floor-to-floor height, the diameter of the curve, and the size of the treads, to building codes and how people actually walk through the space is important. When you overlook the importance of proper planning, the beautiful arc can quickly become an awkward structure.
Get the treads right to avoid disappointments later.
On a curved staircase, the tread shape changes as you follow the arc. When it becomes narrow on the inside edge, walking feels uncomfortable. Moreover, it will create safety issues. The best helical staircase design companies will discover the right walking line and keep the rise and run consistent. That is what makes climbing feel natural.
The structure is crucial.
You cannot bend some wood and call it a staircase. The best helical staircase structural design solutions carry their own weight and the weight of anyone using them. The design changes depending on the materials you select, how big the staircase needs to be, and where you are building it. People use steel, concrete, timber, glass and even combinations. Each material brings its own strengths and style. You should never rely on guesswork. Get professionals on board from the start, especially with large or unusual staircases.
Materials change the entire look and feel.
Wood treads bring warmth. Metal gives an industrial vibe. Glass adds lightness that almost seems to float. Your decision should not be limited to looks alone. Durability, how slippery the steps get, exposure to moisture, and how often you want to clean all play a part. You want materials that look great when planning for a perfect helical staircase design.
Make safety a top priory
Ensure that steps are robust and consistent. Add handrails. Experienced designers will create adequate headroom. You can also expect them to create surfaces with slip-resistance features. Building codes lay out the minimums, but you may want to go beyond them, depending on who is using the space. Involving qualified professionals from day one means you are less likely to miss something crucial.
Light makes a big difference.
Helical staircases play with light and shadow perfectly. You cannot expect this benefit from straight stairs. Don’t ignore that potential. It is essential to ensure light reaches all steps. You can use artificial or natural light. Besides looking stunning, proper lighting keeps things safe.
Conclusion
Part of the appeal depends on customisation. Choose your favourite materials. Go minimalist with slim supports and glass, or go traditional with wood and metalwork. The important thing is that cool ideas still have to make sense structurally and meet safety requirements.
Tags : .....