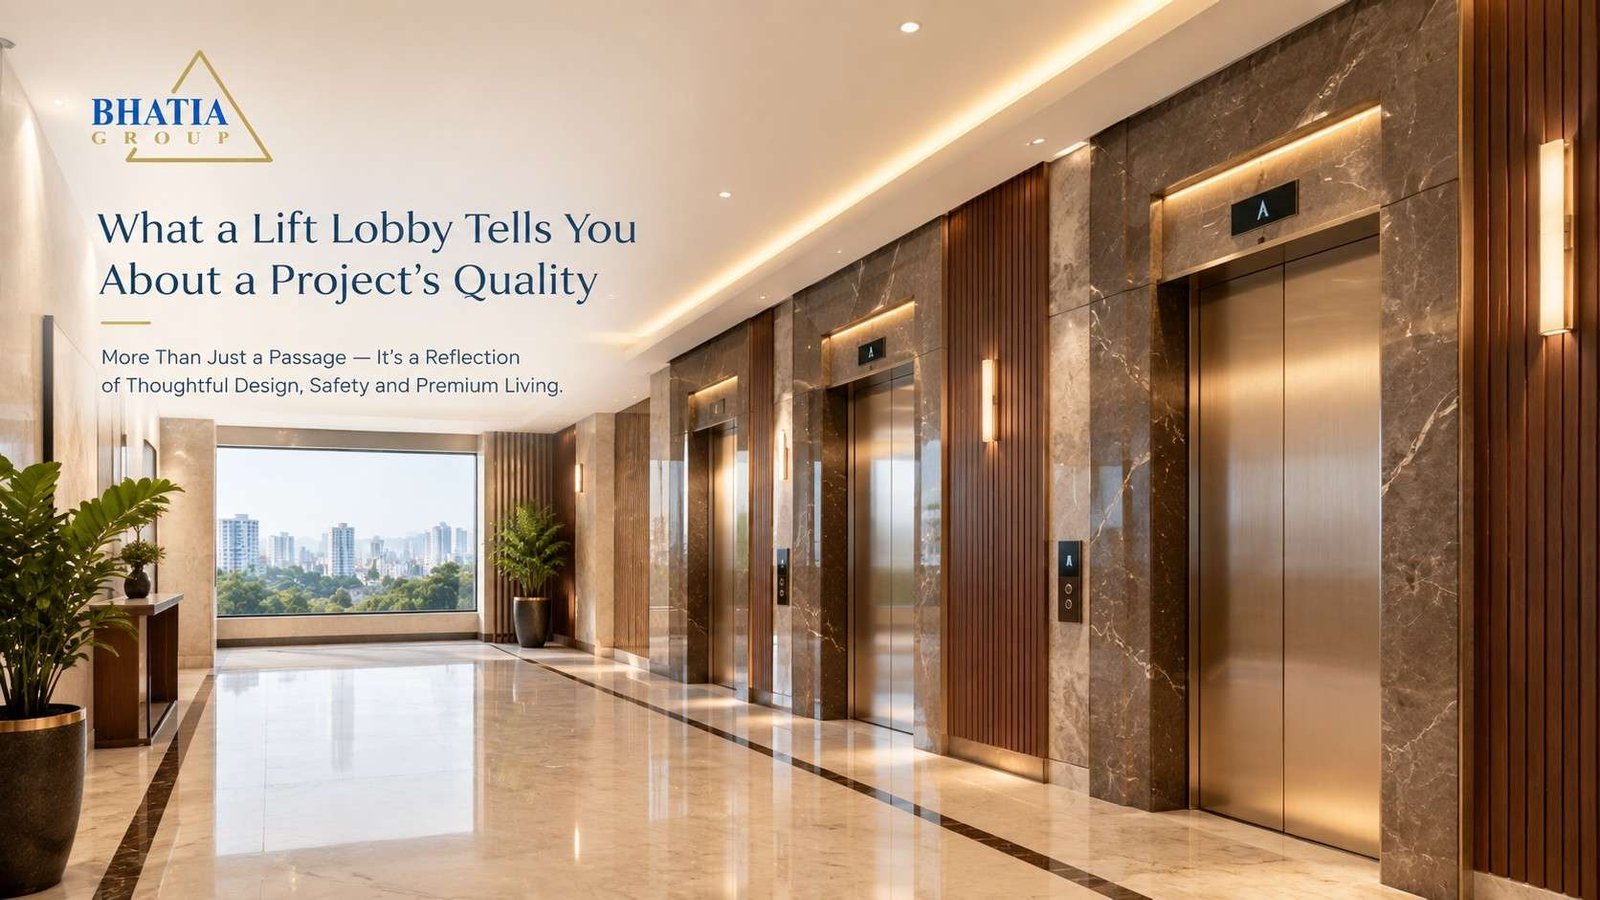
Quick answer: A lift lobby's design — how many flats it serves, how it's lit, and how crowded it feels — reflects decisions made early in a project's planning, often more honestly than a staged sample flat. Auriga 9's lobby serves just six flats per floor across four lifts, a detail that says a lot about how the rest of the building was thought through.
Most buyers walk straight past the lift lobby on their way to the sample flat, barely registering it. That's a missed opportunity. The lobby is shared space every resident passes through daily, and how it's designed says a lot about whether a developer was thinking about everyday life or just the parts buyers are most likely to photograph.
Count the Doors Before You Count the Amenities
Before getting distracted by an impressive amenity list, stand in the lift lobby and count how many flats it actually serves. In many of the luxury projects in Borivali West on the market, this number varies a lot more than buyers expect — Auriga 9 keeps it to six flats per floor, served by four lifts, a ratio that directly shapes how crowded daily arrivals and departures feel.
Lighting Says More Than You'd Think
A dim or flickering lobby, even in an otherwise impressive building, suggests corners were cut somewhere in the finishing budget. A well-lit, properly finished lobby — consistent with the rest of the building's quality — is a small but telling sign of overall attention to detail.
Notice What's Missing, Not Just What's There
It's easy to be impressed by marble flooring or a designer light fixture. It's more useful to notice what isn't there — clear signage, a visible fire exit, or adequate space to wait comfortably without feeling cramped during a busy hour.
Ask How It Performs During Peak Hours
A lobby that looks good empty can still function poorly when everyone's heading out for work at the same time. Ask directly how lift wait times are expected to hold up during rush hours, and compare that against the flats-per-floor ratio you noted earlier.
Why This Detail Often Gets Overlooked
Sales tours are designed to move you quickly from the lobby to the impressive parts — the sample flat, the amenity deck. Slowing down in this shared space, even for a minute, gives you information that's harder to stage than a show flat.
A Small Habit Worth Building
The next time you're comparing luxury projects in Borivali West, make it a habit to pause in the lift lobby before moving on. It's one of the quickest, most honest checks available during any site visit.
Frequently Asked Questions
Why does the lift lobby matter when evaluating a project? It reflects real planning decisions, like flats-per-floor ratio, that affect daily convenience more than many show-flat details.
How many flats share each floor at Auriga 9? Six flats, served by four lifts — a ratio designed to reduce congestion.
What should I look for besides the number of flats? Lighting quality, signage, fire exit visibility, and how the space handles peak-hour crowding.
Is this detail easy to check during a normal site visit? Yes — it takes just a minute or two of pausing before heading to the sample flat.
Want to check this out in person? Schedule a site visit with Bhatia Group.