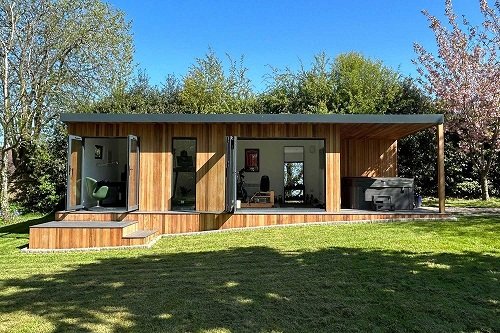
If you’re planning an insulated garden office, the question of timeline usually follows straight after the question of cost. It’s a reasonable priority; you want and estimat or an idea of when the space will actually be ready to use.
Usually it takes 6 to 10 weeks on-site, from groundworks through to handover. That covers the build itself. Add a further 1-3 weeks beforehand for design and consultation, and you’re looking at roughly 2-3 months from initial enquiry to completion. Prefab or flat-pack cabins can be erected in a matter of days, but they’re rarely fully insulated or specified for year-round use, so it isn't a fair comparison. If the goal is a room that performs equally well in January and July, that additional build time is doing much of the work.
Here’s what shapes that timeline in practice, and where delays typically arise.
What Affects How Long an Insulated Garden Office Takes to Build?
No two gardens or two builds are identical, so the exact timeline depends on several factors:
Design size and complexity: A small 3x3m office can be completed more quickly than a larger multi-room area with a gym or entertaining area.
Site Conditions: The length of time taken for groundworks can vary depending on site conditions, including sloped gardens, restricted access, or poor drainage.
Foundation type: Ground screws are generally quicker to install than a poured concrete base, and cause less disruption to the surrounding garden.
Weather: Weather-dependent activities like groundworks and external cladding, and a long wet or cold spell may delay the programme by a few days.
Electrical certification: The first and second fix, as well as final testing of the electrical work, must be included in the programme from the beginning and coordinated with a qualified electrician.
The degree of customisation: A specialist design incorporating specific joinery, custom glazing or an unusual layout will of course take longer than a more conventional modular design.
None of these factors should be considered obstacles; they’re simply why a reputable builder will provide a realistic time frame rather than a single fixed date.
How Long Does Each Stage of Building a Garden Office Take?
This is where most of the detail people are looking for sits, so here’s a realistic stage-by-stage breakdown for a bespoke, fully insulated garden office:
Design & Consultation (1-3 weeks): A site visit, a bespoke design developed around the garden and its intended use, and agreement on materials and finishes.
Groundworks & Foundations (2-5 days): Depending on the site, this involves either ground screws or a concrete base; the foundation on which everything else depends.
Timber Frame Construction (3-5 days): The sustainable timber frame is erected on-site, and this is typically when the structure begins to take recognisable shape.
Roofing (1-2 days): EPDM rubber roofing is the standard specification, valued for its durability; a well-installed EPDM roof has a life expectancy of around 25 to 30 years.
External Cladding & Glazing (approx. 1 week): Cladding is installed as well as double-glazed windows and doors, usually bi-fold or French doors.
Insulation & First Fix Electrics (3-5 days): Insulation is fitted throughout the walls, roof and floor, and the electrician does first-fix electrical work, such as for sockets, lighting, data points, etc.
Internal Finish (1-2 weeks): Stage where plastering, painting, flooring and skirting boards transform a shell into a finished room.
Final Electrical Certification & Handover (2-3 days): Testing, Certification documents, Final walkthrough before handover.
Taken together, this results in a 6-10 week range on-site, plus design time upfront. Larger or more complex builds tend toward the upper end of this range, while smaller, simpler projects can be completed closer to six weeks.
Does a Garden Office Need Planning Permission?
In most cases, no. A garden office falls under Permitted Development rights, meaning a planning application typically isn’t required. This is one of the key reasons a bespoke build can proceed quickly once the design has been approved, as there’s no need to wait for a planning decision before groundworks begin.
Properties within a conservation area, listed buildings, or garden structures that are unusually large or positioned close to a boundary with significant height may require confirmation from the local planning authority. This is typically the only stage capable of adding weeks, or in some cases months, to an otherwise predictable timeline, so it’s worth verifying early rather than assuming permitted development applies.
How to Avoid Delays When Building a Garden Office
Several practical measures make a genuine difference to how smoothly a build progresses:
Schedule groundworks with the weather in mind. Starting during the depths of winter isn’t impossible, but it does increase the likelihood of delays caused by frost or heavy rainfall.
Arrange electrical certifications early. Book the electrician’s first and second fix visits as part of the overall programme rather than as an afterthought.
Choose ground screws where site access is limited. They can be installed more quickly than concrete and cause considerably less disruption to an existing garden.
Avoid making changes mid-project. Altering a layout or finish partway through remains the most common cause of delays on any build.
Request a written, stage-by-stage timeline. Not simply a total number of weeks, but a full breakdown showing what happens and when.
Insulated Garden Office vs Prefab Cabin: Which Is Faster to Build?
A prefab or flat-pack cabin can be erected within days. However, speed is essentially its only advantage. Most prefab cabins are not fully insulated as standard, and retrofitting proper insulation, glazing, and electrics afterwards often proves more costly and time-consuming than specifying them correctly from the outset.
A bespoke insulated garden office takes longer to construct, but it is designed for genuine year-round use, performs better structurally over time, and tends to add more meaningful value to a property than a basic cabin.
The Bottom Line
Timeline is an important consideration, but it represents only part of the picture. A garden office that’s completed within a week but unusable by November falls short of its purpose. When comparing quotes, it’s worth requesting a written, stage-by-stage schedule alongside a clear specification covering foundations, insulation, EPDM roofing, and certified electrics; documented, not simply discussed verbally. A builder who specialises in bespoke, fully insulated garden rooms in the West Midlands, rather than mass-produced kits, should be able to provide both without hesitation.