From Concept to Construction: What Happens During a Major Washington DC Remodel?
By Bamu Design Build 29-09-2026 1
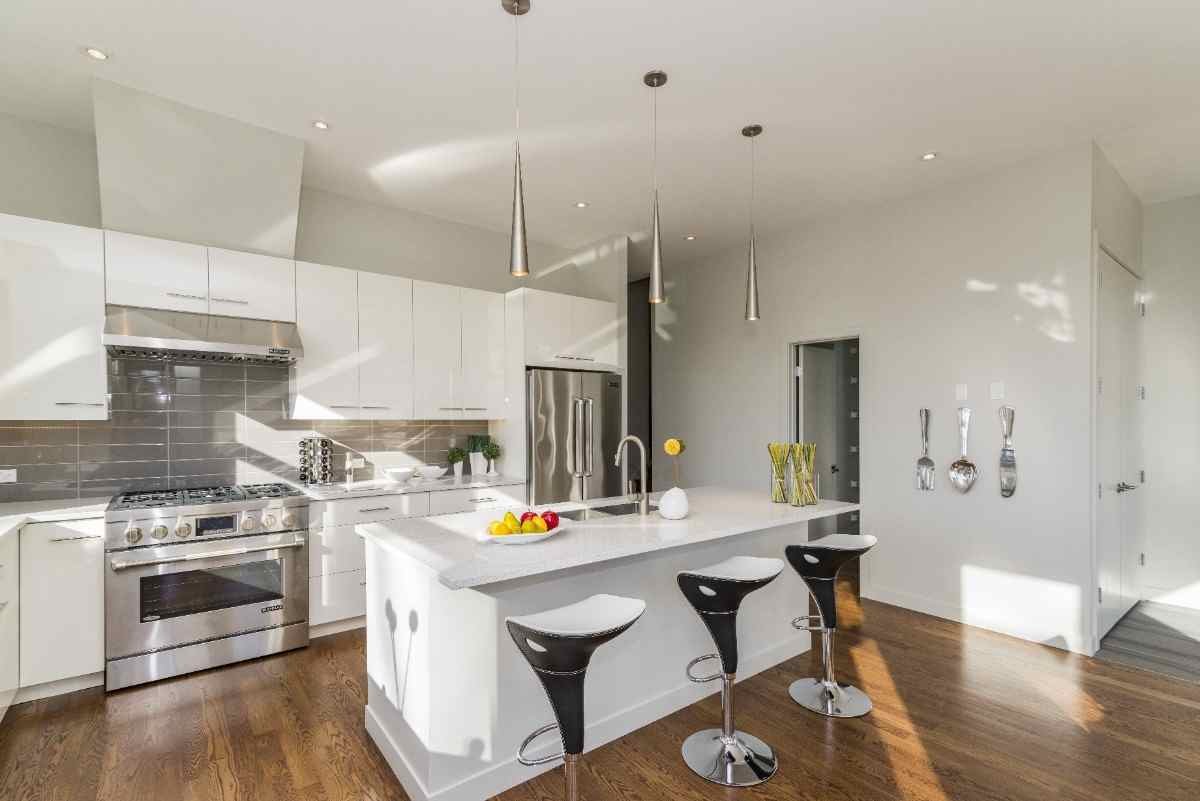
In 2026, homeowners across Washington, DC are investing in major remodeling projects at a pace that reflects both rising property values and the desire for functional, modern living spaces. Whether the scope involves a full-home renovation, a structural addition, or a large-scale kitchen and bathroom overhaul, each project follows a series of defined phases. Partnering with a reliable design build company in Washington DC keeps every phase coordinated under one accountable team — from early planning and permits through construction and final walkthrough.
This guide walks through what actually happens during a major remodel so homeowners in the DC area can set clear expectations before the first wall comes down.
Why a major remodel in Washington DC demands structured planning
Washington, DC presents unique challenges for residential renovation. The district enforces strict building codes, historic preservation guidelines, and zoning regulations that vary by neighborhood. Projects in areas such as Capitol Hill, Georgetown, or Dupont Circle often require approval from the DC Department of Buildings and, in some cases, the Historic Preservation Review Board before any structural work begins.
According to the Joint Center for Housing Studies at Harvard University, total spending on home remodeling across the United States is projected to reach $518 billion by the end of 2026. — Harvard JCHS, 2026
A significant share of that spending flows into the DC metropolitan area, where aging housing stock and strong property values make renovation a practical alternative to purchasing new. Without structured planning, however, projects in the district can face permit delays, unexpected cost increases, and scheduling conflicts that push timelines months beyond the original estimate.
Phase 1 — Consultation and project scoping with a design-build firm in Washington DC
Every major remodel starts with a detailed consultation. During this phase, the homeowner and the project team discuss goals, budget parameters, and functional requirements. A qualified design-build team will assess the property's current condition, review structural limitations, and identify any code or zoning issues that could affect the project scope.
Key activities during this phase include:
- Site inspection and structural evaluation of the existing property
- Budget range discussion and feasibility analysis
- Timeline estimation based on project scope and permit requirements
- Identification of zoning restrictions, HOA rules, or historic district regulations
This initial phase typically takes two to four weeks, depending on project complexity and the responsiveness of local regulatory bodies.
Phase 2 — Design development and visualization
Once the scope is defined, the project moves into design development. This is where layouts are created, materials are selected, and the overall vision takes shape through 2D drawings and 3D renderings.
For homeowners, this phase is critical. Reviewing visual representations of the planned renovation reduces uncertainty and minimizes the risk of mid-project changes that inflate costs. Building design and construction in Washington DC often involves adapting modern layouts to the structural frameworks of older row homes, townhouses, or historic properties. A capable project team addresses these constraints during design rather than discovering them during demolition.
Design development typically runs four to eight weeks and includes:
- Architectural drawings and detailed floor plans
- 3D renderings showing finishes, lighting, and spatial flow
- Material and fixture selection with product specifications
- Engineering reviews for any structural modifications
How permits and approvals work during a major DC remodel
Permit coordination is one of the most underestimated phases of any major remodel. In Washington, DC, most renovation projects that involve structural changes, electrical upgrades, plumbing modifications, or exterior alterations require building permits.
According to a 2024 national remodeling survey, 91% of homeowners hire professionals for their renovation projects, and permit management is among the top reasons they choose full-service contractors over handling multiple vendors independently. — Ruby Home, 2024
The permitting process in DC can take anywhere from three to twelve weeks, depending on the project's scope and whether historic review is required. A design build company in Washington DC that manages permits in-house can prevent the back-and-forth delays that occur when architects, engineers, and contractors operate as separate entities.
Common permits required for major DC remodels include:
- Alteration and repair permits for interior structural changes
- Electrical and plumbing permits for system upgrades
- Historic Preservation Review Board approval for designated properties
- Zoning variance applications for additions that exceed lot coverage or height limits
Phase 3 — Construction execution and quality management
With permits secured and designs finalized, construction begins. This is the longest phase, typically lasting three to nine months for a major remodel. Demolition, framing, rough-in work for electrical, plumbing, and HVAC systems, insulation, drywall, finishes, and fixture installation all happen in a carefully sequenced order.
Effective project management during construction involves regular progress updates, milestone tracking, and proactive problem-solving when unexpected conditions arise. Design build contractors in Washington DC who manage both design and construction can resolve on-site issues faster because the design team and the build crew operate under one chain of command.
Homeowners should expect consistent communication about:
- Schedule updates and milestone completion dates
- Material delivery timelines and substitution approvals
- Inspection results from city inspectors at each stage
- Budget tracking against the original estimate
Phase 4 — Final walkthrough and project closeout
The final phase begins once all construction work is complete and city inspections have been passed. A formal walkthrough allows the homeowner to review every detail — paint finishes, hardware placement, cabinet alignment, grout lines, appliance operation, and fixture functionality.
Any items that need correction are documented on a punch list. A responsible contractor addresses every punch-list item before requesting final payment. After corrections are complete and the homeowner is satisfied, the project is formally closed.
Post-completion support, such as maintenance guidance and warranty documentation, is a hallmark of contractors that prioritize long-term client relationships over transactional project delivery. Homeowners should confirm what level of post-project support their contractor provides before signing any agreement.
What to look for in a design build company in Washington DC
Choosing the right contractor is one of the most consequential decisions in the remodeling process. Homeowners should look for a licensed Class A contractor with documented experience handling projects in Washington, DC. According to Remodeling Magazine's annual Cost vs. Value report, well-executed remodeling projects in the Mid-Atlantic region consistently recover a strong percentage of their investment at resale.
Key factors to evaluate include:
- Licensing, insurance, and bonding status in DC, Maryland, and Virginia
- In-house permit handling and design capability
- Transparent written estimates with clearly defined scope
- References and completed project examples within the DC metro area
- Communication practices, including scheduled progress updates
A contractor who manages design, permits, and construction under one roof reduces the coordination gaps, finger-pointing, and timeline drift that often plague projects with multiple independent vendors.
Frequently asked questions about major Washington DC remodels
Q: How long does a major remodel typically take in Washington, DC?
Most major remodels in Washington, DC take between six and fourteen months from initial consultation to final walkthrough. The timeline depends on project scope, permit approval speed, material lead times, and whether the property falls within a historic district that requires additional review.
Q: Do I need a building permit for interior renovations in Washington, DC?
Yes. Any renovation involving structural changes, electrical work, plumbing modifications, or HVAC system upgrades requires a permit from the DC Department of Buildings. Cosmetic updates such as painting, replacing light fixtures, or upgrading hardware generally do not require permits.
Q: What is the advantage of choosing a design-build approach over hiring separate contractors?
A design build company in Washington DC manages design, permits, and construction under one team. This eliminates the coordination gaps that occur when homeowners hire separate architects, designers, and general contractors. It also reduces the risk of budget overruns caused by miscommunication between disconnected parties.
Q: How much does a major home remodel cost in the Washington, DC area?
Costs vary widely based on scope, materials, and existing property conditions. A mid-range full-home renovation in the DC metro area typically ranges from $150,000 to $400,000 or more. Kitchen remodels average around $22,000 at the median level and can exceed $150,000 for upscale projects, according to 2024 national remodeling data.
Q: Can I stay in my home during a major remodel?
It depends on the scope and which areas of the home are affected. Minor remodels allow homeowners to remain on-site with some inconvenience. Full-home renovations that involve structural work, plumbing rerouting, or HVAC replacement often require temporary relocation for safety and to allow crews to work efficiently without restrictions.
Planning a major remodel in Washington, DC? A qualified design-build team can walk you through each phase, from initial consultation and design development through permits, construction, and final walkthrough. Start your project with a free consultation to discuss scope, timeline, and budget.
Tags : .....