Everything You Need to Know Before Ordering a Commercial Site Plan
By Permit for Site Plan 20-07-2026 10
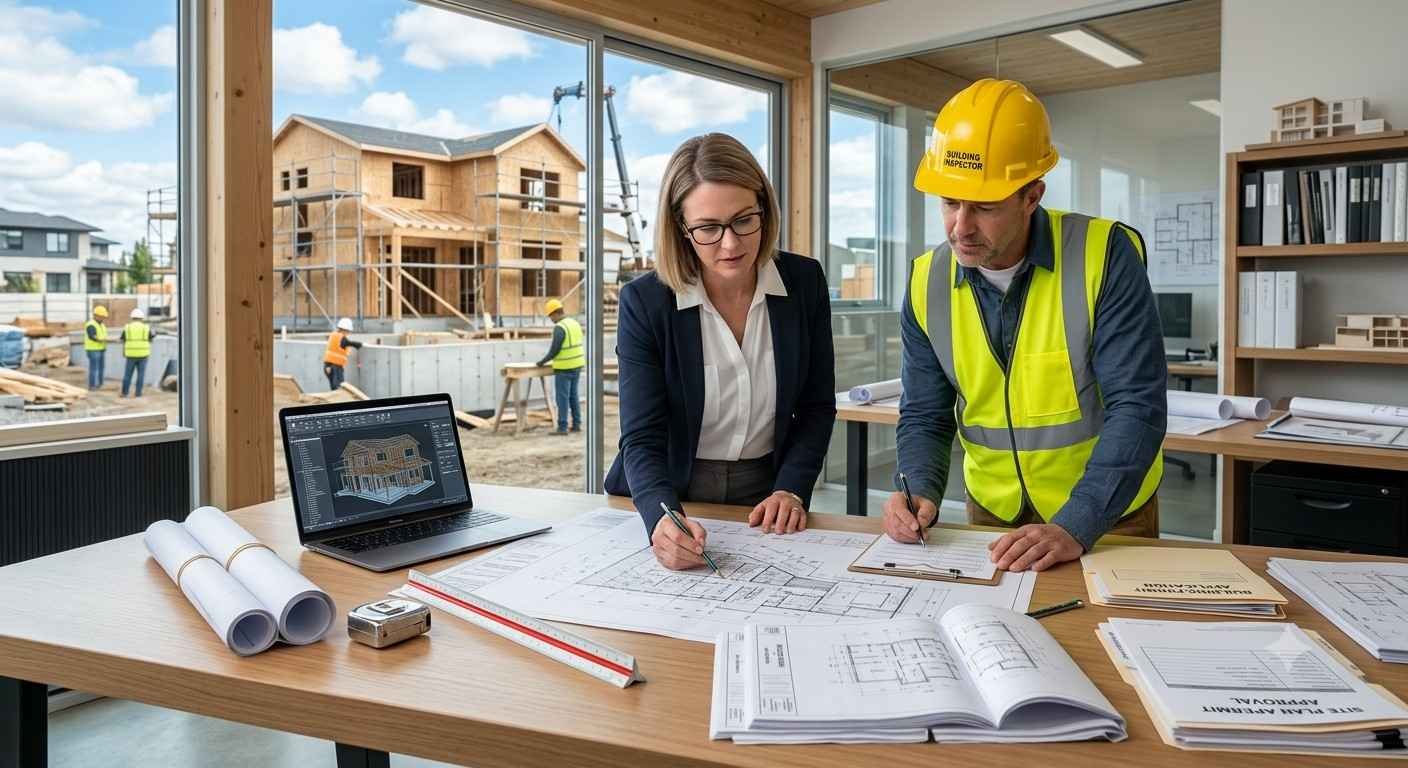
Starting a commercial construction project involves careful preparation, and one of the most important steps is obtaining a professional commercial site plan. Whether you are building an office, retail store, warehouse, restaurant, or another commercial property, an accurate site plan helps your project move through the approval process with fewer delays.
Many property owners focus on construction costs and building design but overlook the importance of commercial site planning. A well-prepared site plan provides local authorities, contractors, and project managers with the information needed to review and complete the project efficiently.
This guide explains what a commercial site plan includes, how subdivision design may affect your development, and what you should prepare before placing your order.
Why a Commercial Site Plan Matters
A commercial site plan is a detailed drawing that shows how land will be developed. It illustrates the layout of buildings, parking areas, access roads, walkways, landscaping, utilities, drainage features, and property boundaries.
These drawings play an important role during permit applications because they allow the reviewing department to determine whether the proposed project follows local building and zoning requirements.
A complete commercial site plan commonly includes:
- Property boundaries
- Building locations
- Parking areas
- Driveways and entrances
- Sidewalks and pedestrian paths
- Landscaping
- Utility connections
- Drainage systems
- Building setbacks
- Important dimensions
Providing complete and accurate information from the beginning helps reduce review time and minimizes requests for revisions.
Gather Property Information Before Ordering
Preparing the right information before requesting your site plan helps the drafting process move much more smoothly.
Helpful documents and details include:
- Property address
- Parcel or lot number
- Property survey, if available
- Building dimensions
- Current structures
- Planned improvements
- Utility locations
- Parking requirements
- Local zoning information
Photographs of the property can also help the drafting team understand existing conditions and prepare a more accurate design.
Having complete information available often leads to faster project completion and fewer design changes.
Understand the Role of Subdivision Design
Some commercial developments involve multiple buildings or future growth plans. In these situations, subdivision design becomes an important part of planning.
Subdivision planning may include:
- Dividing property into multiple lots
- Internal road layouts
- Shared driveways
- Utility planning
- Drainage improvements
- Easements
- Future building locations
Planning these details early helps improve land use while supporting long-term development goals. Even if your current project covers only one building, preparing for future expansion can reduce additional planning costs later.
Professional subdivision design also helps create a more organized property layout that supports traffic flow, accessibility, and utility planning.
Learn What the Permit Review Team Looks For
Every community has its own building and land development requirements. During the permit review process, officials commonly evaluate several important details before granting approval.
These may include:
- Building setbacks
- Parking layout
- Fire department access
- Accessible parking and walkways
- Landscaping requirements
- Drainage planning
- Utility connections
- Traffic circulation
- Property boundaries
- Zoning compliance
Because every location has different requirements, working with an experienced commercial site planning provider helps reduce unexpected delays.
Submitting complete and accurate drawings from the start often results in a smoother approval process.
Choose the Right Commercial Site Planning Provider
Not every drafting company has experience preparing permit-ready commercial drawings. Selecting a knowledgeable provider can make a significant difference throughout your project.
Look for a company that offers:
- Permit-ready drawings
- Accurate measurements
- Quick turnaround times
- Revision assistance
- Clear communication
- Commercial project experience
- Knowledge of local development requirements
Review previous work whenever possible and ask whether revisions are included if the reviewing department requests changes.
A dependable provider can help identify potential issues before they become costly problems.
If you need professional assistance, Permit For Site Plan offers reliable commercial site planning services designed to help property owners prepare accurate permit-ready drawings.
Common Mistakes to Avoid
Many delays occur because important planning steps are overlooked before ordering a commercial site plan.
Here are several common mistakes:
Ordering Without Accurate Information
Incorrect property details often lead to drawing revisions and longer approval times.
Ignoring Local Building Requirements
Every community follows its own development standards. Reviewing these requirements early helps prevent unnecessary delays.
Waiting Too Long
Preparing your site plan well before construction begins gives enough time for revisions if needed.
Choosing Only the Lowest Price
Low-cost drafting services may not provide the level of detail needed for permit approval, leading to additional work later.
Forgetting Future Growth
Planning for future building additions during the initial design stage can save both time and money.
Avoiding these common mistakes helps keep commercial projects on schedule.
Benefits of Professional Commercial Site Planning
Professional commercial site planning offers far more than a drawing for permit applications. It creates a clear roadmap for the entire development process.
A professionally prepared commercial site plan can help:
- Speed up permit approval
- Improve project organization
- Reduce drawing revisions
- Support building code compliance
- Improve communication among project teams
- Prepare for future property improvements
- Reduce unexpected construction delays
Whether your project involves a single building or a larger subdivision design, investing in professional planning helps create a stronger foundation for long-term success.
Professional planning helps property owners move from the planning stage to construction with greater confidence.
Conclusion
Ordering a commercial site plan is one of the most important steps before beginning any commercial development project. Accurate planning supports permit approval, improves project coordination, and helps avoid unnecessary delays.
By gathering complete property information, understanding local requirements, considering future subdivision design, and working with experienced professionals, you can improve the overall success of your project.
A high-quality commercial site plan serves as the foundation for efficient development and helps your project move from planning to construction with confidence and fewer obstacles.