A restaurant can look impressive in photographs and still fail during a busy dinner shift. Tables placed too close together, poor ventilation, uncomfortable seating, and badly planned service routes can frustrate customers and staff alike. That's where Restaurant Design becomes a business decision rather than a decoration exercise.
According to the National Restaurant Association of India (NRAI), India's food services market is projected to reach ₹7.76 lakh crore by 2028, growing at an estimated 8.1% annually from 2024.
With more investment entering the sector, restaurant owners need interiors that justify their construction costs and support daily operations. In 2026, the direction is clear: flexible dining areas, regional materials, practical sustainability, better acoustics, and smarter lighting. But adopting every trend without considering the restaurant's business model is an expensive mistake.
Restaurant Design Specifications: What's Changing in 2026?
Modern Restaurant Design in India depends on the service format, expected customer volume, kitchen requirements, and available floor area. A quick-service outlet cannot follow the same planning approach as a premium dining restaurant.
Flexible Seating That Works Beyond the Floor Plan
Modular tables, movable partitions, banquettes, and mixed seating arrangements are gaining attention. They allow restaurants to serve couples, families, and larger groups without repeatedly changing the entire layout.
Yet flexibility has limits. Too many movable tables can obstruct service routes and emergency exits. In its coverage of 2026 trends, Restaurant India also distinguishes flexible casual-dining layouts from the more controlled arrangements often preferred in fine dining.
Warm Lighting, Local Materials, and Acoustic Comfort
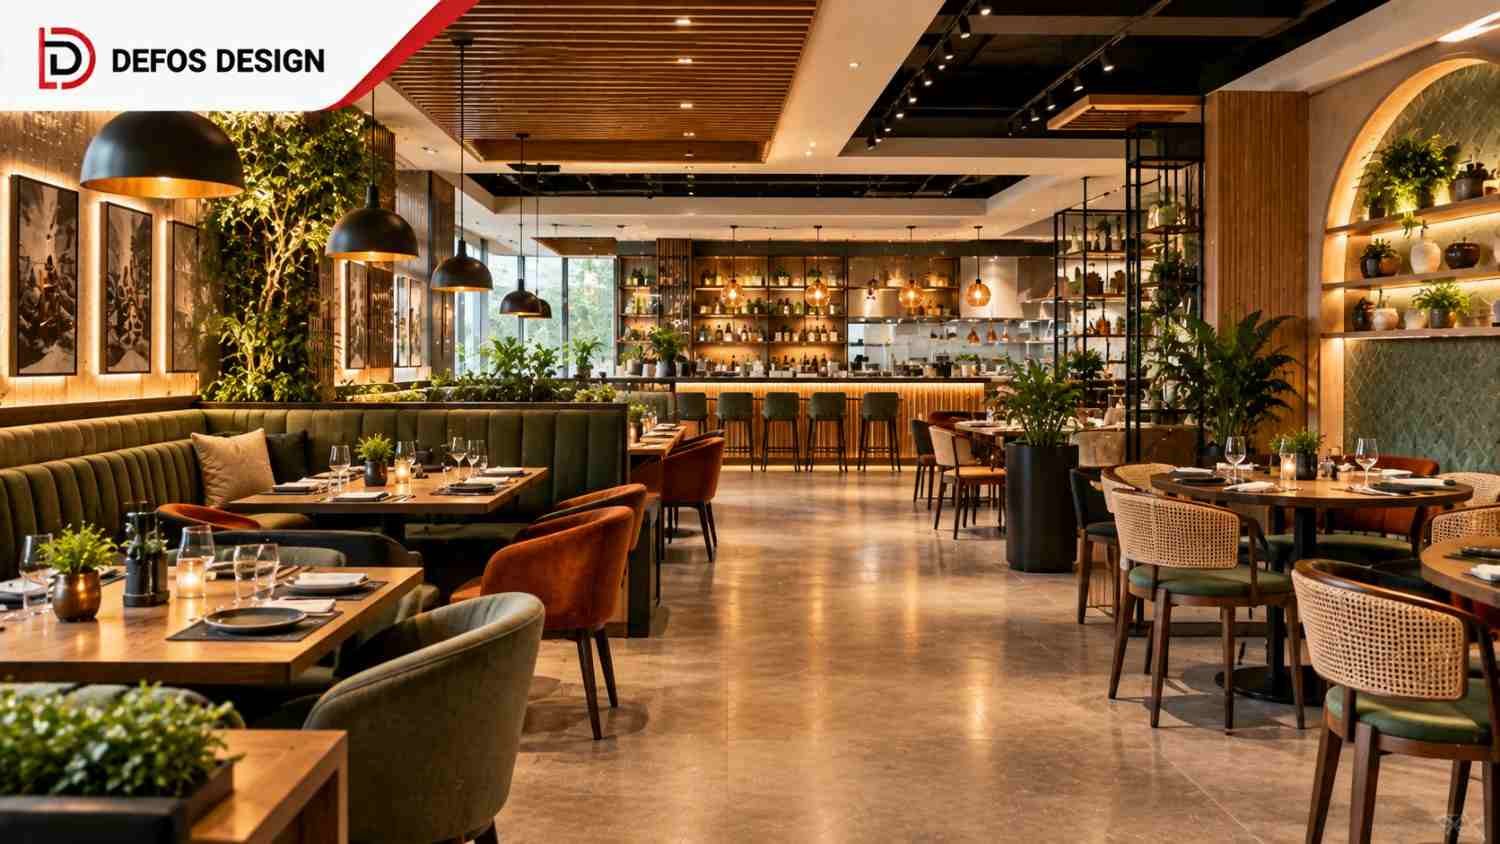
Warm ambient lighting, regional stone, textured finishes, handcrafted details, and natural-looking interiors are becoming more prominent. Operators are also looking beyond appearance to maintenance costs.
Here's what buyers often overlook: beautiful stone flooring and glass walls can create a noisy dining room. Acoustic ceilings, upholstered seating, and suitable wall treatments deserve attention before finalising finishes.
Technology and Open-Kitchen Planning
Digital menus, discreet charging points, integrated lighting controls, and visible preparation counters can improve the dining experience. Open kitchens, however, require proper extraction, heat management, cleaning access, and separation of customer movement from food preparation.
A 3D rendering won't reveal whether cooking fumes spread into the seating area during peak service.
Four Criteria for Evaluating Restaurant Design Companies
Choosing among Restaurant Design Companies requires more than comparing quotations and attractive portfolios. Check these five points before awarding the contract.
1. Material specifications: Request written details for flooring, laminates, hardware, upholstery, and cleaning resistance. A supplier quoting only "premium materials" is avoiding accountability.
2. Technical coordination: Confirm who handles HVAC, electrical loads, plumbing, exhaust, and fire-safety coordination. A bad answer is, "The electrician will decide on-site."
3. Budget transparency: Demand an itemised bill of quantities with quantities, exclusions, and variation procedures. A quotation without measurable specifications makes cost overruns easier.
4. Execution schedule: Ask for milestones, inspection stages, and responsibilities. Any contractor guaranteeing an opening date without checking site readiness is making a promise they may not control.
Defos Design's published FAQ gives an indicative timeline of 4–6 weeks for smaller restaurant projects and 2–4 months for larger ones, depending on complexity.
Treat these as planning ranges, not guaranteed delivery dates.
Six Benefits of Restaurant Interior Designing Services
Professional Restaurant Interior Designing Services should protect operating margins, not simply increase the interior budget.
- Better space utilisation: A carefully tested seating layout reduces wasted floor area without compromising customer comfort or circulation.
- Faster service movement: Shorter, unobstructed routes between the kitchen, pickup counter, and tables help staff work efficiently.
- Lower maintenance exposure: Repairable furniture, suitable surface finishes, and durable hardware reduce avoidable replacement expenses.
- Stronger brand recognition: Consistent lighting, finishes, signage, and spatial identity help customers remember a restaurant without relying on excessive decoration.
- More adaptable dining operations: Appropriate furniture configurations allow restaurants to accommodate different group sizes and dayparts.
- Fewer construction changes: Coordinated technical drawings help catch clashes between ceilings, ducts, lights, and other services before installation.
The expensive part is often not choosing a decorative finish. It's discovering, after fabrication, that a duct clashes with a ceiling feature or a service counter blocks a required circulation route.
Restaurant Design in India: Location Changes the Planning Decisions
Restaurant Interior Designing Services in India must account for considerable differences between commercial locations.
In Delhi NCR, restaurants operating inside malls or mixed-use developments may face strict fit-out windows, building approvals, and restrictions on equipment movement. In Mumbai, compact commercial premises make storage and circulation planning particularly important. Bengaluru and Hyderabad operators may prioritise adaptable café and dining formats, while hospitality projects in Jaipur or Goa can benefit from regional materials and climate-conscious outdoor seating.
These are planning considerations, not rules that apply to every property.
For instance, moving bulky restaurant furniture into an upper-floor location may require service-lift measurements, protected delivery routes, and scheduled unloading. Ignoring those details can create costs that never appeared in the original interior quotation.
About Defos Design: From Planning to Restaurant Fit-Out
At Defos Design, we work with commercial spaces where appearance has to coexist with practical execution. Our published services cover restaurant layout planning, furniture, lighting, interior finishes, kitchen workflow, and fit-out coordination.
We also work across 2D and 3D design, custom manufacturing, and installation. Our restaurant fit-out scope includes civil work, electrical coordination, plumbing, woodwork, and finishing.
We know why drawings need to account for more than visual proportions: an exhaust duct, electrical service, and decorative ceiling feature can all compete for the same limited overhead space. We focus on identifying such coordination issues in planning rather than leaving every decision until installation.
We invite restaurant owners, franchise developers, and hospitality businesses to discuss their upcoming projects with Defos Design.
Send us your city, site dimensions, floor plan, seating requirement, restaurant format, tentative opening date, and estimated fit-out budget. We can use those details to discuss the proposed scope and next steps.
We handle custom project enquiries rather than a standard product MOQ; minimum project value and feasibility need confirmation for each enquiry. Our published website does not specify a guaranteed response time, so we won't promise one without confirmation.
Conclusion
Successful Restaurant Design must balance appearance, kitchen efficiency, guest comfort, and long-term maintenance costs. Flexible seating, local materials, and thoughtful lighting are worth considering, but only when they fit the operating model. The restaurants that benefit most from future design innovations will be those that build practical foundations before investing in visual trends.
Frequently Asked Questions
1. What are the biggest Restaurant Design trends in India for 2026?
Flexible seating, regional materials, warm lighting, biophilic elements, acoustic treatments, and integrated technology feature prominently. Not all suit every restaurant. A quick-service outlet should prioritise movement and durability over decorative complexity.
2. How do Restaurant Design Companies calculate project costs?
Most assess floor area, the design scope, furniture requirements, technical services, site conditions, and finishing specifications. Ask for separate design and execution costs. A price per square foot alone rarely explains exclusions adequately.
3. What do Restaurant Interior Designing Services usually include?
Common services include concept development, space planning, 3D visualisation, material selection, lighting, furniture, and technical coordination. Construction, kitchen equipment, approvals, and specialist systems may be separate charges, depending on the agreement.
4. How long does a restaurant interior project take?
Defos Design publishes indicative timelines of 4–6 weeks for smaller projects and 2–4 months for larger ones. Site conditions, approvals, procurement, and equipment installation can extend these periods.
5. Are sustainable materials suitable for commercial restaurant interiors?
Yes, provided they suit the environment. Locally sourced stone, repairable furniture, efficient lighting, and appropriately specified finishes can be practical choices. Natural materials are not automatically sustainable or low-maintenance.
6. Can Restaurant Interior Designing Services in India support franchise expansion?
They can help standardise layouts, furniture specifications, signage, and brand finishes across locations. But each outlet still needs site-specific checks for dimensions, building services, approvals, and local execution requirements.
7. Is an open kitchen suitable for every restaurant?
No. Open kitchens can support a transparent and engaging dining experience, but extraction, noise, heat, hygiene, and safety requirements must be addressed. In some layouts, a partly screened kitchen is the more practical option.