Running out of room is one of the most common problems for factories, warehouses, workshops, and shops. Moving to a bigger building costs a lot and disrupts your work. There is a smarter option: look up. A mezzanine floor lets you use the empty height above your head and turn it into usable space.
This guide explains what a mezzanine floor is, where it helps, and what to check before you build one.
What Is a Mezzanine Floor?
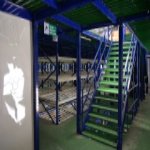
A mezzanine floor is an extra platform built between the ground and the ceiling of a building. It works like a second level, but it is usually freestanding and doesn't change the main structure. Most are made from steel, which makes them strong, quick to install, and easy to modify later.
Think of it as adding a new floor to your building without adding a single square foot to your land.
Why Businesses Choose a Mezzanine Floor
More space at lower cost. Building up is usually much cheaper than buying, renting, or constructing extra area.
No long shutdowns. Steel mezzanines are prefabricated, so installation is faster and your work can carry on with less disruption.
Flexible use. You can use the new level for storage, offices, packing, assembly, or a showroom.
Easy to change. If your needs grow, a steel mezzanine can often be extended, moved, or reconfigured.
Better organization. Separating storage, work, and office areas on different levels makes daily operations smoother.
Where a Mezzanine Floor Works Best
Warehouses: Store slow-moving stock above and keep fast-moving goods at ground level.
Factories: Place light assembly, tool rooms, or inspection areas on the upper level.
Offices inside plants: Give supervisors a clear view of the shop floor from above.
Retail stores and showrooms: Add display or stockroom space without enlarging the shop.
Workshops and garages: Keep tools, spares, and materials off the floor.
Types of Mezzanine Floors
Storage mezzanine: Built to hold boxes, spare parts, archives, and bulk goods. This is the most common type.
Office mezzanine: A small office or meeting room placed above the work area, saving ground space for operations.
Production mezzanine: Used for light assembly, packing, or inspection work on the upper level.
Retail mezzanine: Adds a display area or stockroom to a shop or showroom without making the building bigger.
7 Things to Check Before You Build
Ceiling height. You need comfortable headroom both below and above the new floor. Measure carefully.
Load requirement. Know how much weight the floor must carry: people, racks, machines, or stock. This decides the design.
Column placement. Plan supports so they don't block movement or forklift paths.
Staircase and access. Decide where stairs, ramps, or goods lifts will go. Easy access saves time every day.
Safety features. Strong railings, kick plates, safety gates, and proper edge protection are essential.
Lighting and ventilation. Upper levels can get hot and dim if not planned well.
Rules and approvals. Check local building and fire safety requirements before work begins.
Common Mistakes to Avoid
Guessing the load instead of calculating it
Ignoring future growth and building too small
Placing stairs where they waste valuable floor space
Choosing the cheapest option over quality steel and good fabrication
Skipping safety details to save time
Why Work With an Experienced Team
A mezzanine floor is a structural project, so the design and fabrication matter a great deal. Mek Engineering helps businesses plan and build mezzanine floors that fit their space, their load needs, and their budget. A good partner will look at your layout first, suggest the right design, and make sure the finished floor is safe, sturdy, and easy to use.
Final Thoughts
A mezzanine floor is one of the most practical ways to grow your usable area without the cost and stress of moving. With the right planning, it can improve storage, organize your workflow, and make your space work harder for you.
If you're thinking about adding extra space to your facility, talk to Mek Engineering about a mezzanine floor designed around your needs.
Tags : mezzanine floor