GEZE Automatic Sliding Door Types: Single, Bi-Parting and Telescopic Systems
By Anil Maurya 23-09-2026 1
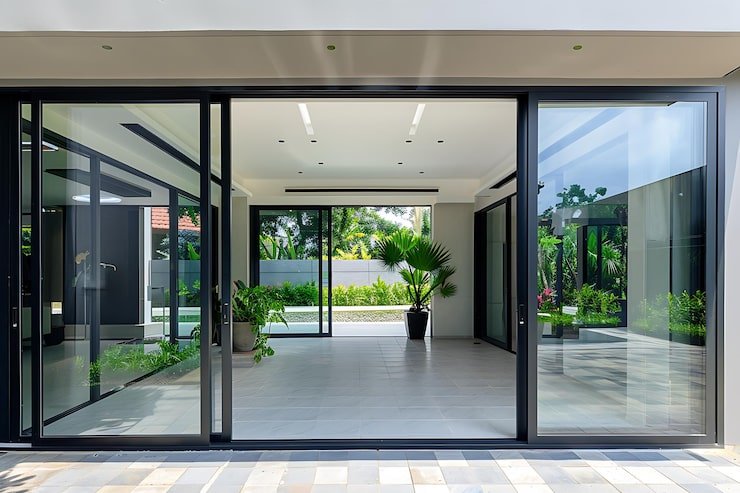
There are three main types of automatic sliding doors: telescopic, bi-parting, and single sliding. Different opening widths, traffic volumes, and spatial limits are appropriate for each system. Tighter entries are ideal for single panels. Bi-parting doors create balanced, broader apertures by splitting from the center. Telescopic systems maximize clear width in constrained wall space by stacking several panels.
Choosing the right automatic sliding door configuration is one of those decisions that shapes a building's functionality for decades. Get it wrong, and you end up with bottlenecks at entrances, awkward aesthetics, or a system that simply cannot handle the footfall. For architects, contractors, and property developers in Singapore, understanding the structural and operational differences between GEZE automatic sliding door systems is essential before specifying for any project.
Why Door Configuration Matters More Than You Think
An automatic door is a component of a building's circulation plan, not just technology. The incorrect panel layout might cause maintenance issues that continue beyond the warranty, lower throughput during peak hours, and jeopardize accessibility compliance.
According to Singapore's Building and Construction Authority (BCA) Code on Accessibility in the Built Environment, accessible doorways must have clear opening widths of at least 850mm. Before the design brief is even finalized, some configurations from some projects are already eliminated by this single criteria.
Single Sliding Door: Compact, Directional, and Space-Efficient
A single sliding door uses one panel that retracts in one direction along a fixed track. It is the most straightforward configuration and the most commonly specified for narrower entrances or locations where wall space is available on only one side of the opening.
When to Specify a Single Sliding Panel
- Clear opening widths between 800mm and 1500mm
- Entrances with a solid wall on one side for panel travel
- Side entrances, staff access points, and back-of-house corridors
- Retail fit-outs where asymmetric placement fits the interior layout
The trade-off is directional bias. Because the panel travels to one side only, pedestrian flow naturally angles toward the open side. In high-traffic environments, this can create congestion. For lobbies expecting simultaneous two-way movement, a single panel is rarely the optimal choice.
GEZE's single sliding systems are motor-driven with adjustable opening and closing speeds, typically programmable between 0.5 and 1.0 m/s, allowing operators to fine-tune performance for specific traffic patterns.
Bi-Parting Sliding Door: The Standard for Balanced, Symmetric Entrances
A bi-parting sliding door uses two panels that open simultaneously from the centre, each retracting to opposite sides of the frame. This is the most widely specified configuration for main building entrances, shopping mall access points, hospital lobbies, and airport terminals across Singapore.
Structural Advantages of Bi-Parting Systems
The centred split does more than look symmetrical. It halves the travel distance of each panel compared to a single door achieving the same clear opening width. This means:
- Faster cycle times, critical in high-footfall environments
- Reduced motor load and longer operational lifespan
- Balanced wall space usage on both sides of the opening
- More intuitive pedestrian navigation — people naturally walk through the centre
For a 1600mm clear opening, a bi-parting system requires only 800mm of panel travel per side. A single panel achieving the same clear width would need 1600mm of wall run — which many entrances simply cannot accommodate.
Typical Applications in Singapore
Commercial office towers, healthcare facilities, and mixed-use developments commonly specify bi-parting configurations at their main lobbies. The BCA's accessibility guidelines further support this choice, as the centred opening naturally aligns with accessible pathways without requiring angled approach routes.
Telescopic Sliding Door: Maximum Width Where Wall Space Is Scarce
A telescopic sliding door stacks two or more panels per side on overlapping tracks. When the door opens, panels slide and overlap each other, dramatically reducing the wall run required while still achieving a large clear opening.
This configuration solves a specific and common problem in Singapore's built environment: large opening requirements in buildings where structural columns, shopfronts, or service runs limit available wall space on either side of the entrance.
How Telescopic Stacking Works
In a two-panel telescopic system per side, Panel A leads the opening movement while Panel B follows on a secondary track, stacking behind Panel A. The result is that two panels occupy roughly the space of one when retracted. A four-panel telescopic arrangement (two per side) can achieve clear openings of 3000mm or wider while requiring less than half the wall run of a conventional bi-parting system at the same width.
Where Telescopic Systems Are the Right Call
- Supermarket and hypermarket entrances requiring wide clear openings for trolley traffic
- Airport check-in and departure hall entrances
- Hospital emergency entrances with stretcher and equipment access requirements
- Heritage or conservation buildings where structural walls cannot be altered
- Shopfront facades with narrow piers between structural columns
The mechanical complexity of telescopic systems does mean higher installation and maintenance costs compared to single or bi-parting configurations. Factor this into lifecycle cost modelling during the specification stage.
Side-by-Side Comparison: Which System Fits Your Project?
Key Selection Criteria for Specifiers
Before finalising a configuration, run through these four parameters:
- Required clear opening width: Measured under load conditions, not just the structural opening. Account for door hardware, seals, and activation zones.
- Available wall run: Measure the usable wall on both sides of the opening. Subtract space consumed by columns, service panels, signage, and fire hose reels.
- Peak footfall volume: Entrances handling above 500 persons per hour during peak periods benefit from bi-parting or telescopic configurations to prevent queuing.
- Operational environment: Air-conditioned spaces in Singapore's climate benefit from fast-closing systems that minimise conditioned air loss — a feature programmable across all three GEZE configurations.
Integration with Access Control and Building Management Systems
Modern automatic sliding door systems do not operate in isolation. All three configurations can be integrated with access control platforms, fire alarm systems, and building management systems (BMS). In Singapore, integration with fire alarm systems is a regulatory requirement under the Singapore Civil Defence Force (SCDF) guidelines — doors must fail-safe to the open position upon alarm activation to ensure unobstructed evacuation.
GEZE systems support dry contact relay outputs and BACnet/IP integration protocols, making them compatible with the BMS platforms commonly deployed in Singapore's Grade A commercial and healthcare developments.
Matching the Right System to Your Project
There is rarely a universally correct answer. A retail unit in a suburban mall and a hospital emergency wing both need automatic sliding doors — but the right system for each is completely different. The single sliding door suits constrained secondary entrances. The bi-parting sliding door handles the majority of commercial and institutional main entrances efficiently. The telescopic sliding door solves the high-width, low-wall-run challenge that neither of the first two systems can address.
Multiwall is an authorised distributor and installer of GEZE automatic door systems in Singapore, supporting architects, M&E consultants, and main contractors from specification through to commissioning and ongoing maintenance. Their team can advise on configuration selection, structural opening requirements, and integration with existing building systems for both new developments and retrofits.
Tags : .....