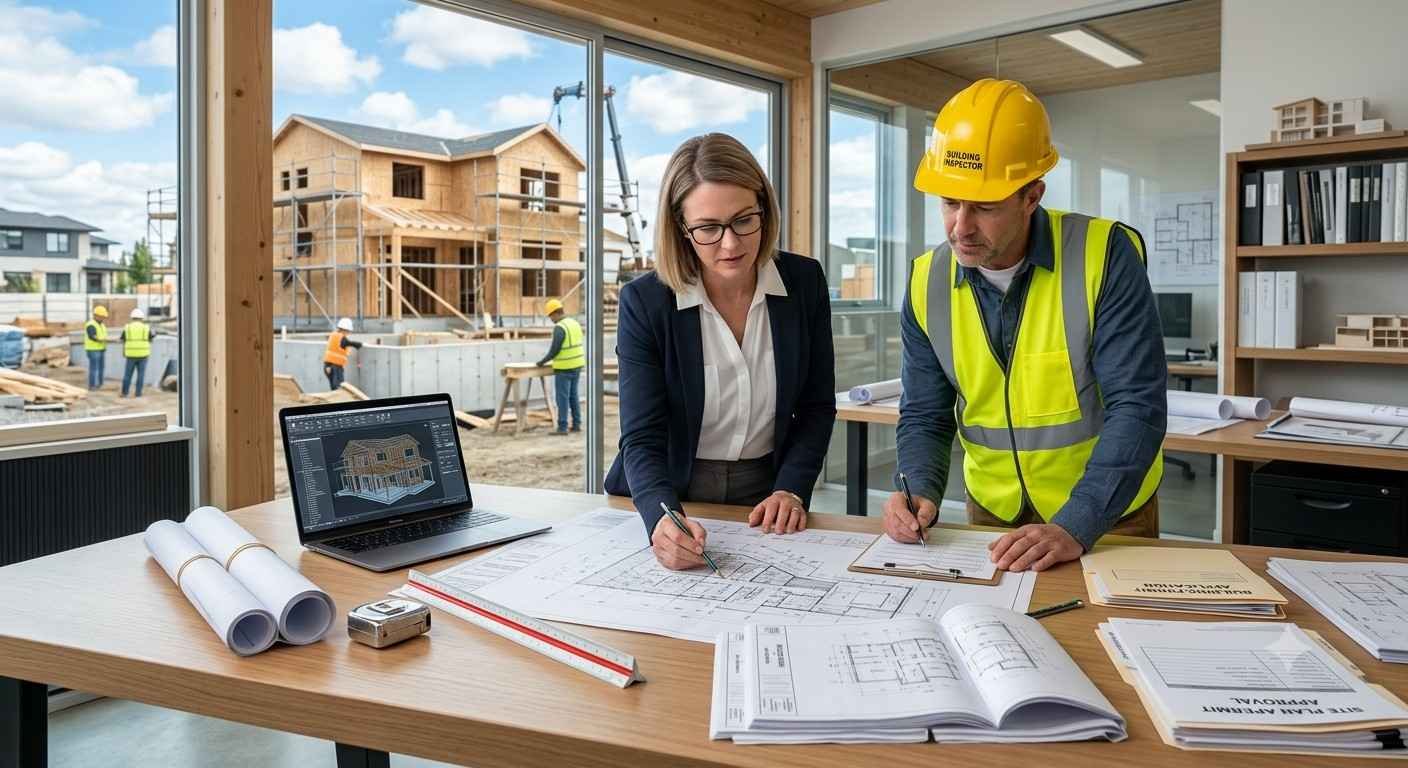
Starting a new home construction project is an exciting experience, but turning an idea into a completed property requires careful planning. Before construction begins, homeowners need to understand how the building will fit on the property, where driveways and utilities will go, how drainage will be managed, and what local authorities require for approval.
One of the most important parts of this process is creating a detailed residential site plan. This drawing provides a clear overview of the property and shows how the proposed home and other improvements will be positioned. A well-prepared plan can make the approval process smoother, reduce costly changes, and help everyone involved understand the project from the beginning.
Here are several practical site planning tips every homeowner should consider before starting a new construction project.
1. Understand Your Property Before Designing
Every property has unique characteristics that can affect construction. Before finalising your home design, take time to understand the site's boundaries, dimensions, terrain, access points, and existing features.
Start by identifying the property's exact boundaries. A survey may be necessary to confirm the location of property lines and prevent construction from accidentally extending into neighbouring land. You should also consider existing trees, fences, sheds, driveways, drainage features, easements, and utility connections.
The natural slope of the land is especially important. A sloped property may require grading, retaining walls, or specialised drainage solutions. Even a relatively flat lot can have drainage concerns that need to be addressed before construction begins.
Understanding these conditions early allows your designer or drafting professional to create a practical layout rather than discovering problems after construction has started.
2. Check Local Zoning and Building Requirements
Before preparing a final site plan for building permit approval, homeowners should check the rules that apply to their property. Local planning and building departments often have requirements for setbacks, building height, lot coverage, parking, driveway access, landscaping, and stormwater management.
Setback requirements determine how far the proposed structure must be positioned from property lines, roads, and sometimes other structures. These regulations can significantly affect where your new home can be placed.
Other restrictions may apply if the property is located in a flood-prone area, historic district, environmental zone, or neighbourhood with additional design requirements.
It is better to identify these rules before finalising your design. A plan that does not comply with local requirements may be rejected or require revisions, causing unnecessary delays and additional costs.
3. Create an Accurate Residential Site Plan
A detailed residential site plan is one of the most valuable documents for a new construction project. It provides a visual representation of the property and proposed improvements, helping homeowners, contractors, designers, and reviewing authorities understand the project.
Depending on local requirements, the plan may show the property boundaries, existing structures, proposed house footprint, setbacks, driveways, walkways, parking areas, utilities, landscaping, drainage features, and other site improvements.
Accuracy is essential. The dimensions and locations shown on the drawing should reflect actual site conditions and proposed construction. Incorrect measurements or missing information can create confusion during the review process.
The plan should also clearly distinguish between existing and proposed features. This makes it easier for reviewers to understand what is already on the property and what will change as part of the project.
4. Pay Attention to Drainage and Grading
Drainage is often overlooked during the early stages of residential construction, but it can have a major impact on the long-term performance of a property. Poorly planned drainage may lead to standing water, soil erosion, foundation problems, or water flowing toward neighbouring properties.
Your site planning process should consider how rainwater will move across the property. The proposed building location, driveway, patios, and other hard surfaces can change existing drainage patterns.
Grading plans may be needed to show proposed elevations and slopes. Depending on the property and local regulations, you may also need drainage systems, swales, catch basins, or other stormwater management measures.
Planning these details before construction begins helps prevent expensive corrections later. It also ensures that the finished property works with the natural conditions of the site rather than against them.
5. Prepare a Complete Permit Drawing Package
A successful construction project depends on more than a single drawing. Local authorities may require a collection of documents that demonstrate how the proposed project meets applicable requirements.
A permit drawing package may include a site plan, floor plans, elevations, construction details, grading information, or other supporting documents, depending on the project's scope and local regulations.
The site plan should coordinate with the other drawings. For example, the building footprint shown on the site plan should match the dimensions shown on the floor plans. Similarly, entrances, garages, decks, and other exterior features should be accurately represented.
Consistency across documents is important because discrepancies can lead to questions, revisions, or delays during the review process.
Homeowners should also confirm exactly what their local authority requires before submitting documents. Requirements can vary significantly between municipalities, so using the same drawing package for every location is not always appropriate.
6. Plan for the Future, Not Just Construction Day
Good site planning should consider how the property will function for years after construction is complete. Think beyond the initial building phase and consider how your family will use the property in the future.
For example, you may eventually want to add a garage, patio, deck, garden, pool, shed, or additional parking. Planning the overall site layout in advance can help preserve space for future improvements.
Consider practical issues such as vehicle circulation, pedestrian access, outdoor living areas, privacy, landscaping, and maintenance. The location of utility connections and drainage features should also be considered when planning future changes.
A well-designed site plan for building permit approval should not only satisfy current requirements but also support the property's long-term usability.
Final Thoughts
Starting a new home construction project involves many decisions, and site planning is one of the areas where careful preparation can make a significant difference. By understanding your property, checking local requirements, creating an accurate residential site plan, addressing drainage, and preparing coordinated permit drawings, you can reduce avoidable complications before construction begins.
The goal is to create a clear and practical plan that works for the homeowner, the construction team, and the local reviewing authority. Taking the time to plan properly at the beginning can help prevent costly changes later and provide a stronger foundation for the entire construction process.
If you are preparing for a new home construction project, professional site planning and drafting support can help ensure your documents are organised, accurate, and ready for the next stage of your project.